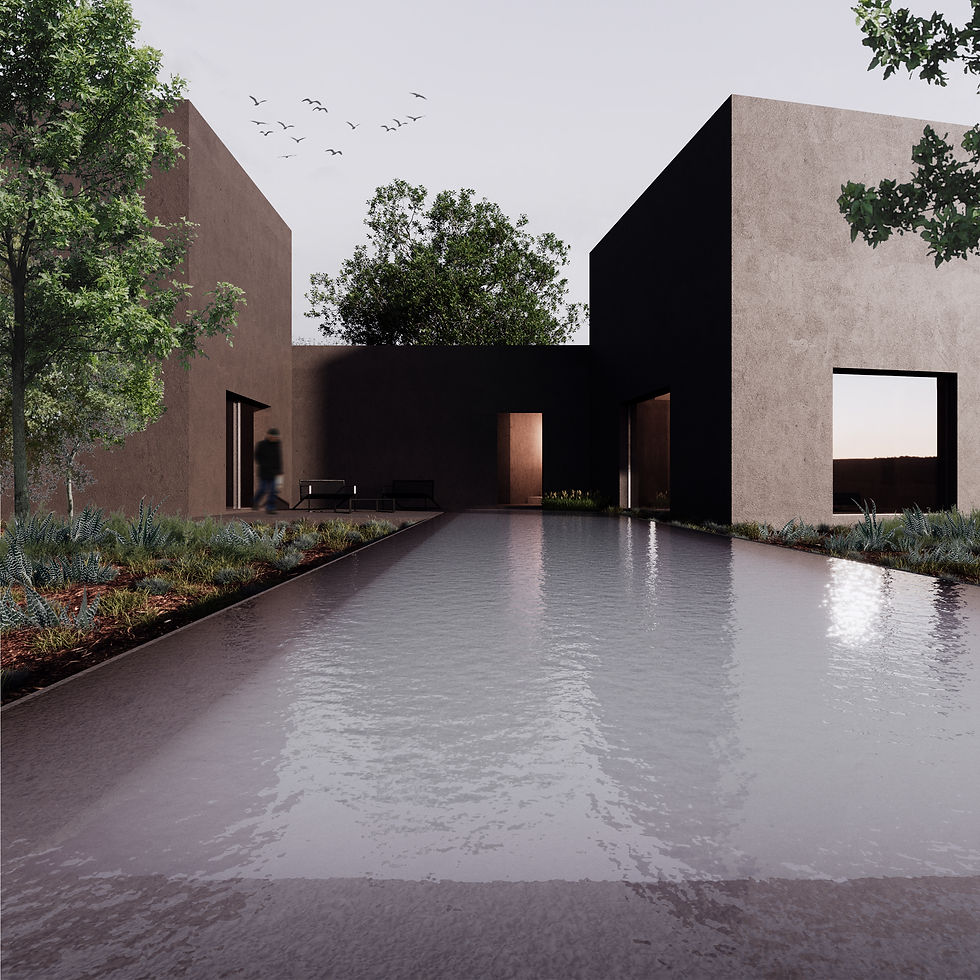
Casa Sterpeto
Set within the landscape of Sterpeto, the house unfolds across the sloping terrain as a constellation of rooms, courtyards and connecting passages. Its spaces extend in different directions, preserving existing trees and framing distinct views of the surrounding landscape. Monolithic exterior volumes contrast with vaulted interiors, creating a sequence of spaces shaped by light, enclosure and topography.
While working at Aires Mateus, Diego Fortun led the project as the project architect responsible for its complete architectural development and documentation. His role included developing the design, producing and coordinating the architectural drawings, managing the multidisciplinary consultant team and overseeing the integration of structural and engineering requirements throughout the project.
(06)
Sterpeto, italy
Residential Architecture
2021


Architecture: Francisco Aires Mateus
Project Lead / Project Architect: Diego Fortun
Role: Design development, architectural documentation and consultant coordination
Responsibilities: Architectural development, drawing production, multidisciplinary coordination and consultant management
Location: Sterpeto, Italy
Year: 2021
Status: Project
Type: Residential Architecture
Professional Experience: Developed while working at Aires Mateus